3502 N Santa Rita Avenue
SEE ALL PHOTOS
3502 N Santa Rita Avenue
Sold

3502 N Santa Rita Avenue

3502 N Santa Rita Avenue, Tucson, AZ 85719

$300,000
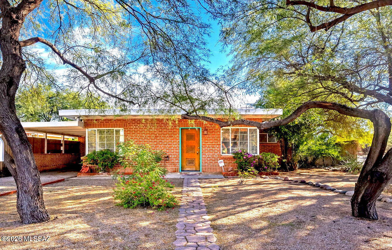

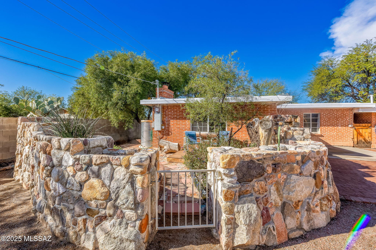
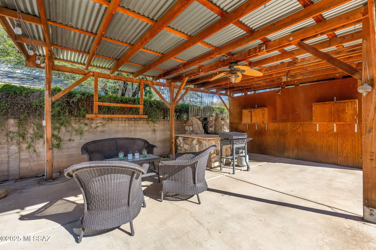
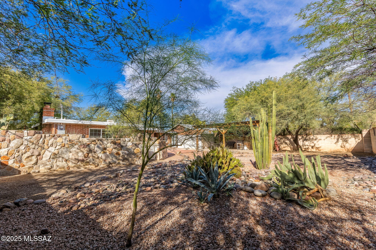
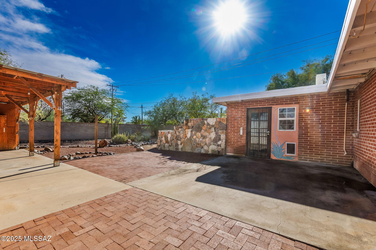
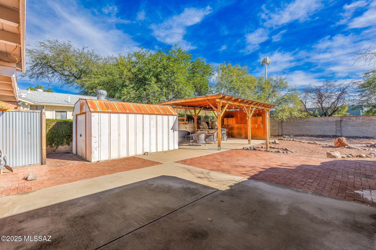
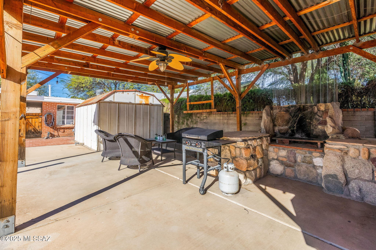
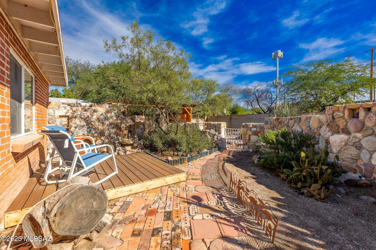
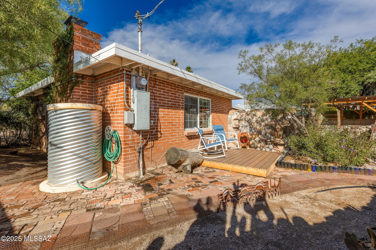
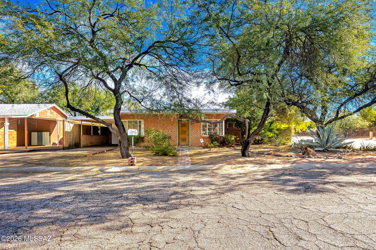

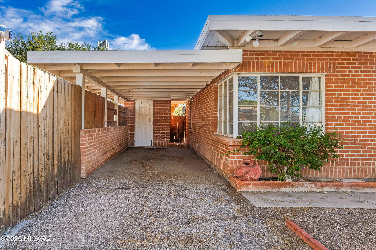
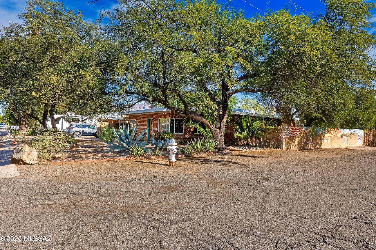
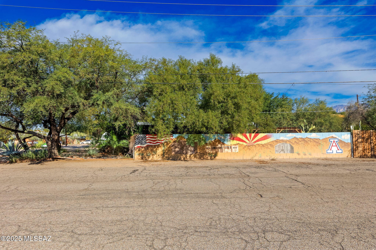
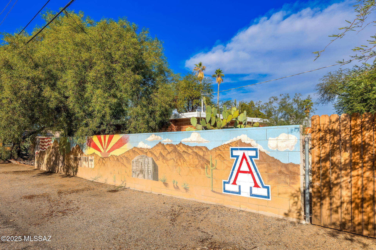
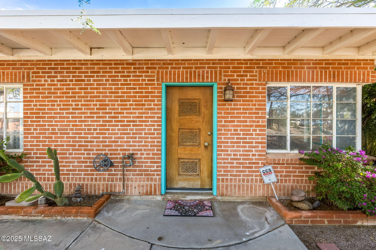
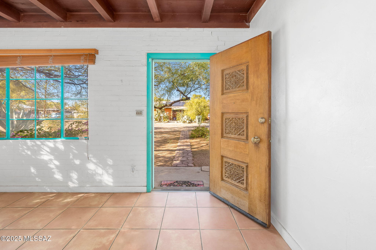
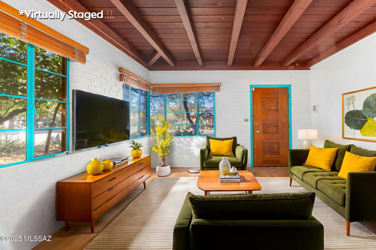
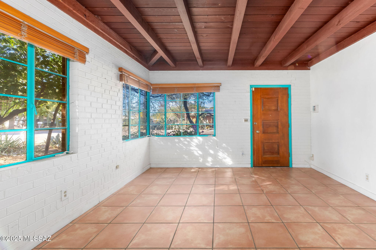
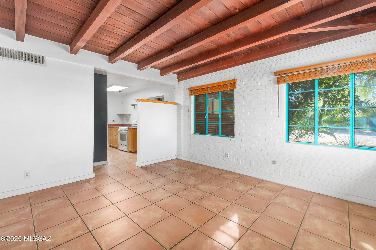

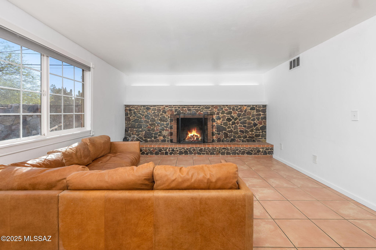
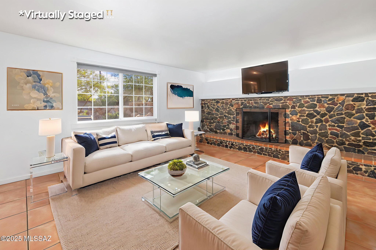
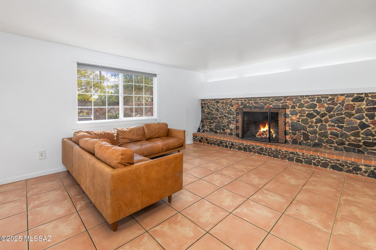

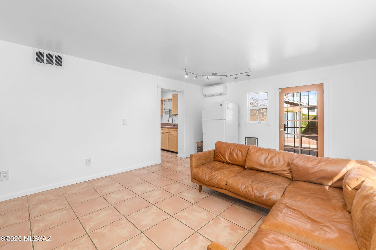
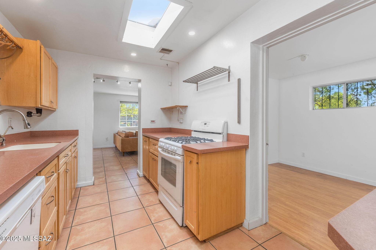
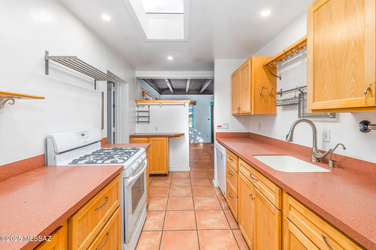
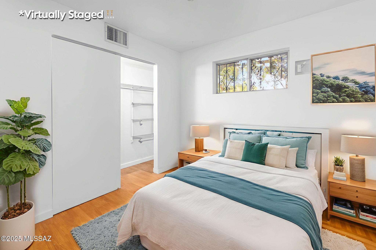
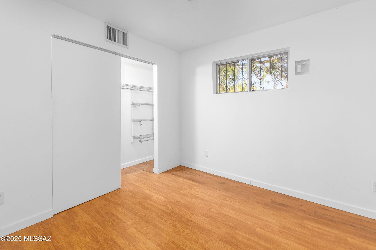
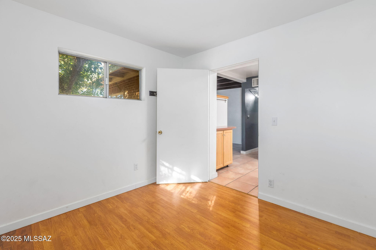
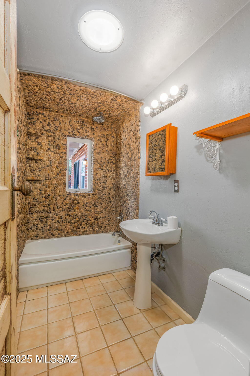
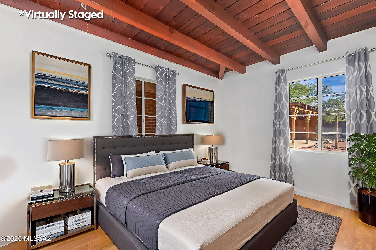
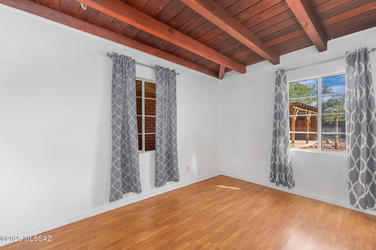
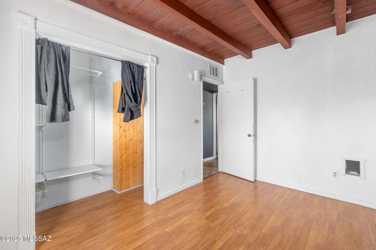
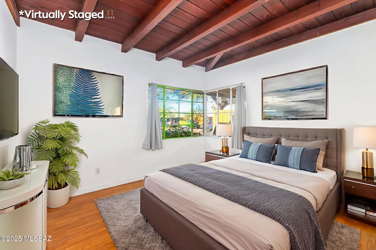
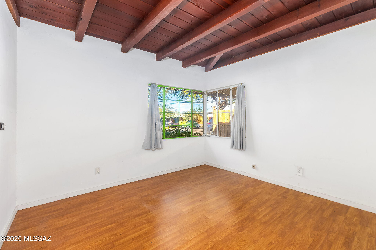
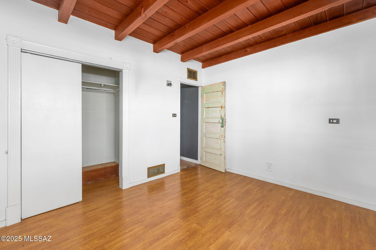
**Range Priced- Seller will counter or accept offers between $300,000 - $320,000** Discover this charming mid-century 3-bedroom brick ranch brimming with vintage character and thoughtful updates. Ideally located on a coveted corner lot and conveniently located near midtown's most popular destinations such as U of A, Banner hospital, and the Arizona Inn. Inside, you'll find gorgeous wood beamed ceilings, ceramic tile floors in the main living areas, warm Pergo wood flooring in all three bedrooms, a cozy family room/den anchored by a rustic stone fireplace, and a kitchen featuring rich hickory cabinetry and a gas range. Step outside to a private fully enclosed block-walled backyard with a convenient drive-through gate. The outdoor spaces are beautifully landscaped with desert plantings and is shaded by mature trees. The backyard is an entertainer's oasis, fully equipped with a built-in wood-burning grill, and a custom stone rock wall that encloses a serene, elevated seating area complete with a tranquil waterfall feature. A water-harvesting system keeps the low-maintenance landscaping lush year-round. Located on Tucson's popular Bike Boulevard network with traffic-calmed streets along nearby Mountain Avenue, this home offers one of the most direct and beloved cycling routes to the University of Arizona, making it a perfect blend of classic charm and prime central location.

3
beds

1
bath

1,153 Sq.Ft. LIVING AREA

8,407 Sq.Ft. lot

Jessica Bonn

Jessica Bonn

Features & Amenities

Interior

  • total bedrooms3
  • Total bathroom1
  • full bathroom1
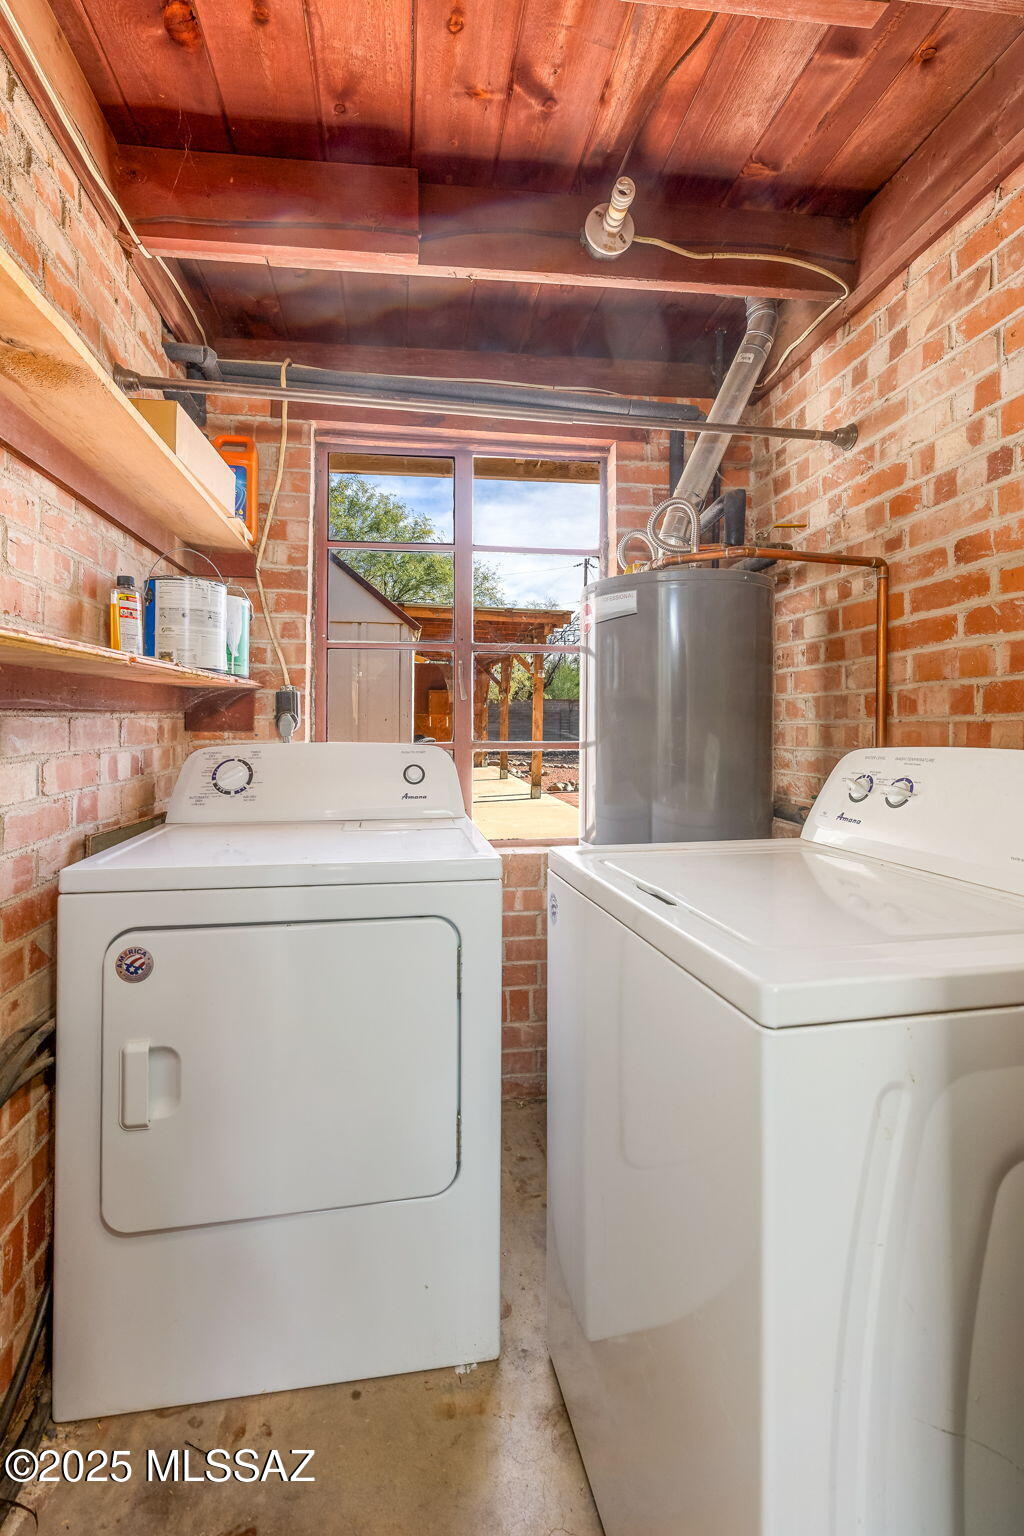
  • Laundry room Dryer, Washer, Laundry Room
  • Flooring Ceramic Tile, Wood
  • Fireplace Family Room, Wood Burning
  • APPLIANCES Dishwasher, Gas Range, Refrigerator
  • other interior Features Beamed Ceilings

Area & Lot

  • Status Sold
  • Living Area1,153 Sq.Ft.
  • Total Area1,153 Sq.Ft.
  • Lot Area8,407 Sq.Ft.
  • MLS® ID22530844
  • TypeResidential
  • YEAR BUILT1953
  • NeighborhoodTucson
  • Architecture StylesRanch
  • View DescriptionMountain(s), Residential
  • Elementary SchoolHolaway
  • Middle SchoolAmphitheater
  • High SchoolAmphitheater
  • School DistrictAmphitheater

Exterior

  • STORIES1
  • water SourcePublic
  • utilitiesSewer Connected
  • roofBuilt-Up
  • lot featuresWaterfall, East/West Exposure, Decorative Gravel, Corner Lot
  • HEAT TYPEForced Air, Natural Gas
  • AIR CONDITIONINGCentral Air
  • Disability FeaturesNone
  • HOA AmenitiesNone
  • security FeaturesNone
  • other exterior FeaturesBuilt-in Barbecue, Rain Barrel/Cistern(s)

Financial

  • Sales Price$300,000
  • Real Estate Tax $1,511/yr
  • Zoning Tucson - R2

Tucson

Renowned for its world-class golf courses, upscale resorts, renowned spas, and its diverse culinary scene.

Explore

Work With Us

Let us put our professional experience—backed by Long Realty’s world-class information technology, wide-reaching networks, and culture of caring for the community—to work for you. Contact us today to find out how we can be of assistance to you!

Follow Me on Instagram